
Explore Our Services
Take a closer look at the diverse ways we can help you overcome challenges.
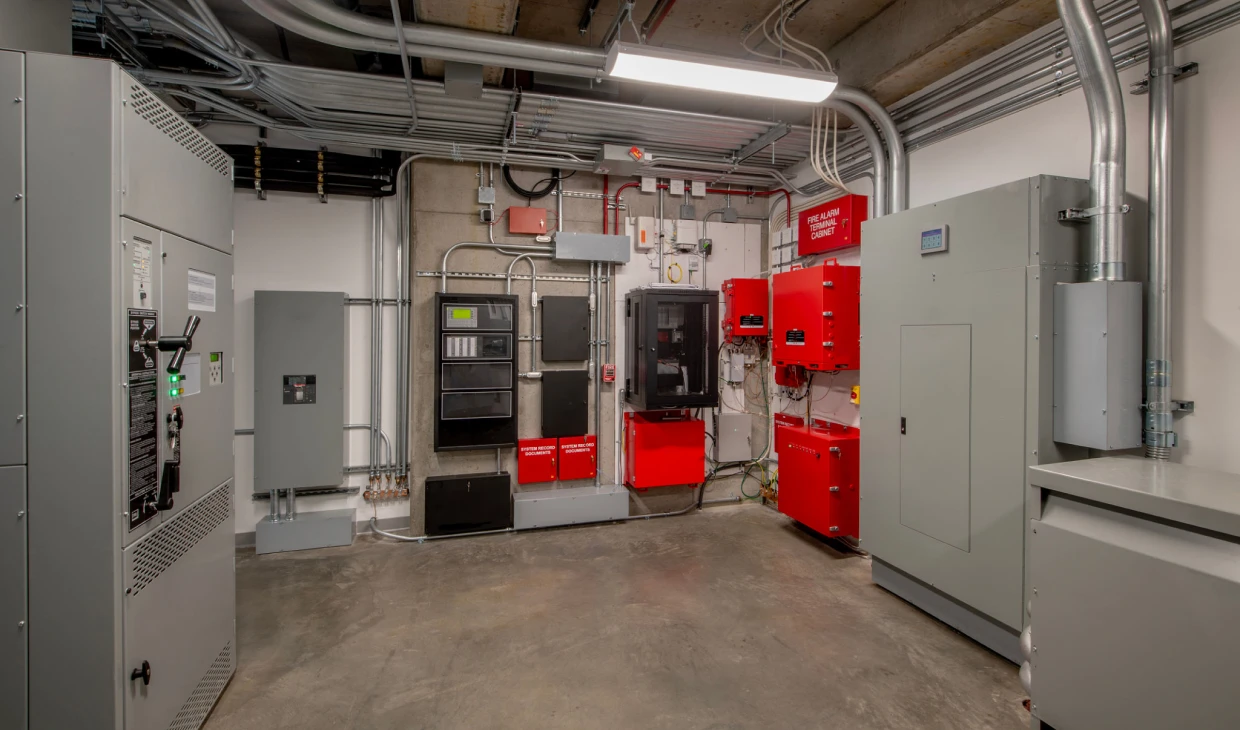
S1001 Integrated System Testing

We assist with the process from proposal to final release.
-
We first help you understand documents and drawings are needed to draft up your system.
-
Next we create an ITP (Integrated Test Plan) draft.
-
The draft gets review and full approval by the consulting engineer.
-
After review and acceptance, we collect pre-testing documents prior to scheduling the test.
-
Next we move onto the testing phase.
-
Once the testing is complete we request for the remaining pending documents to complete the report.
-
Then we move onto final release and provide your report.
Engineered Fire Alarm and Sprinkler Systems
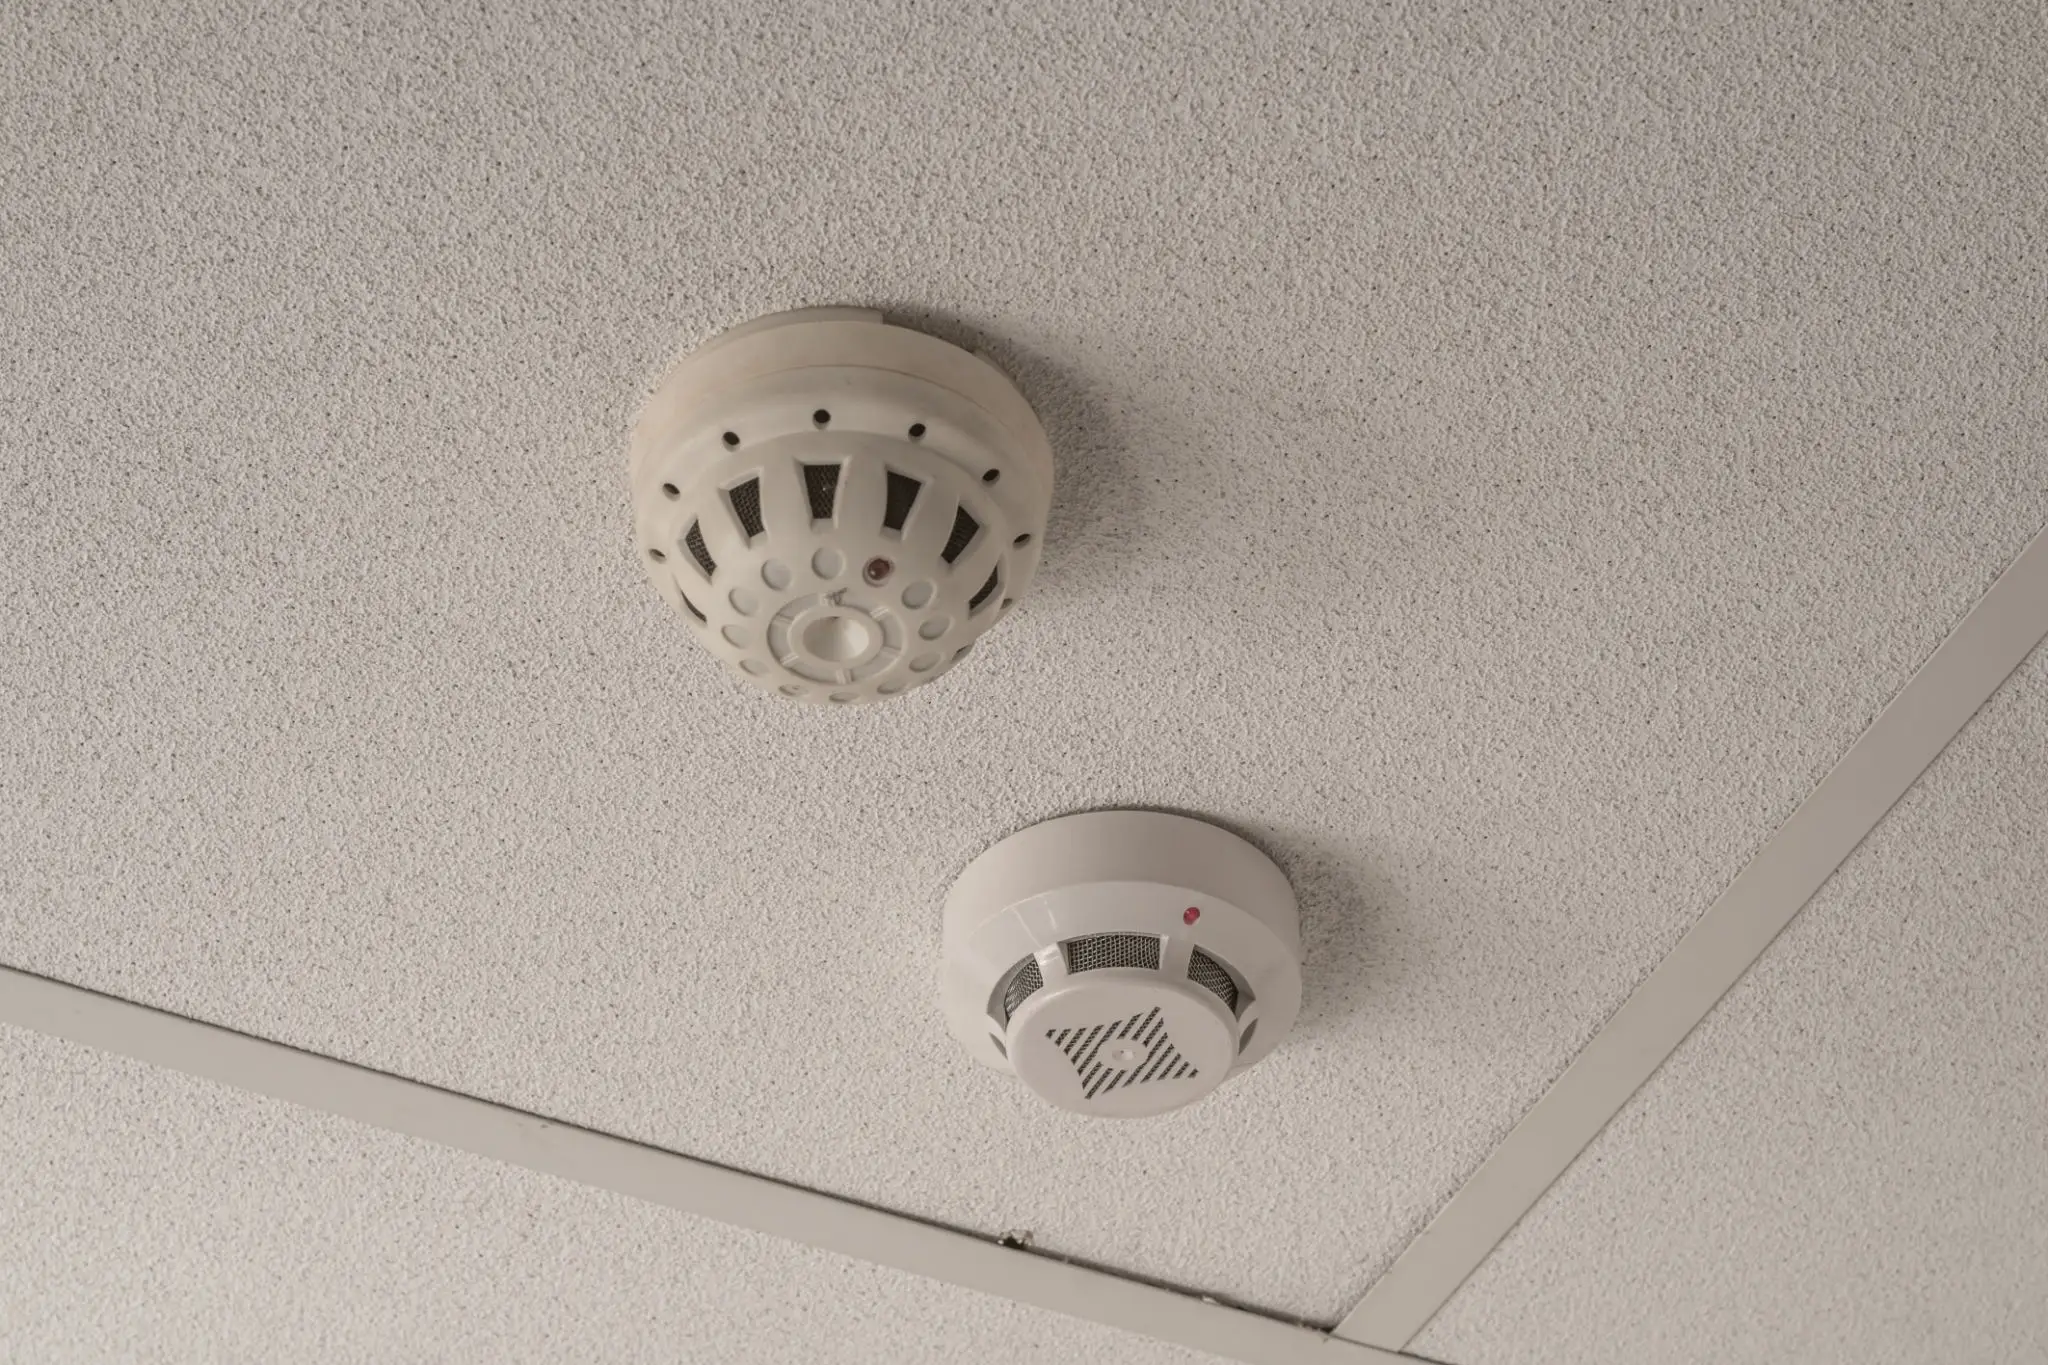
Fire alarm and sprinkler systems are designed to meet the Ontario Building Code (OBC) and the building’s occupancy requirements, with fire alarm installation to CAN/ULC-S524 and verification to CAN/ULC-S537 prior to occupancy; where required, monitoring/dispatch is provided through CAN/ULCS561 compliant fire signal receiving services, and ongoing inspection/testing is maintained under the Ontario Fire Code (OFC) in accordance with CAN/ULC-S536. Sprinkler systems are designed where required by the OBC and engineered to NFPA 13 (or NFPA 13R/13D where permitted), with inspection, testing, and maintenance carried out under the OFC, which references NFPA 25 for water-based fire protection systems.
Permit Application
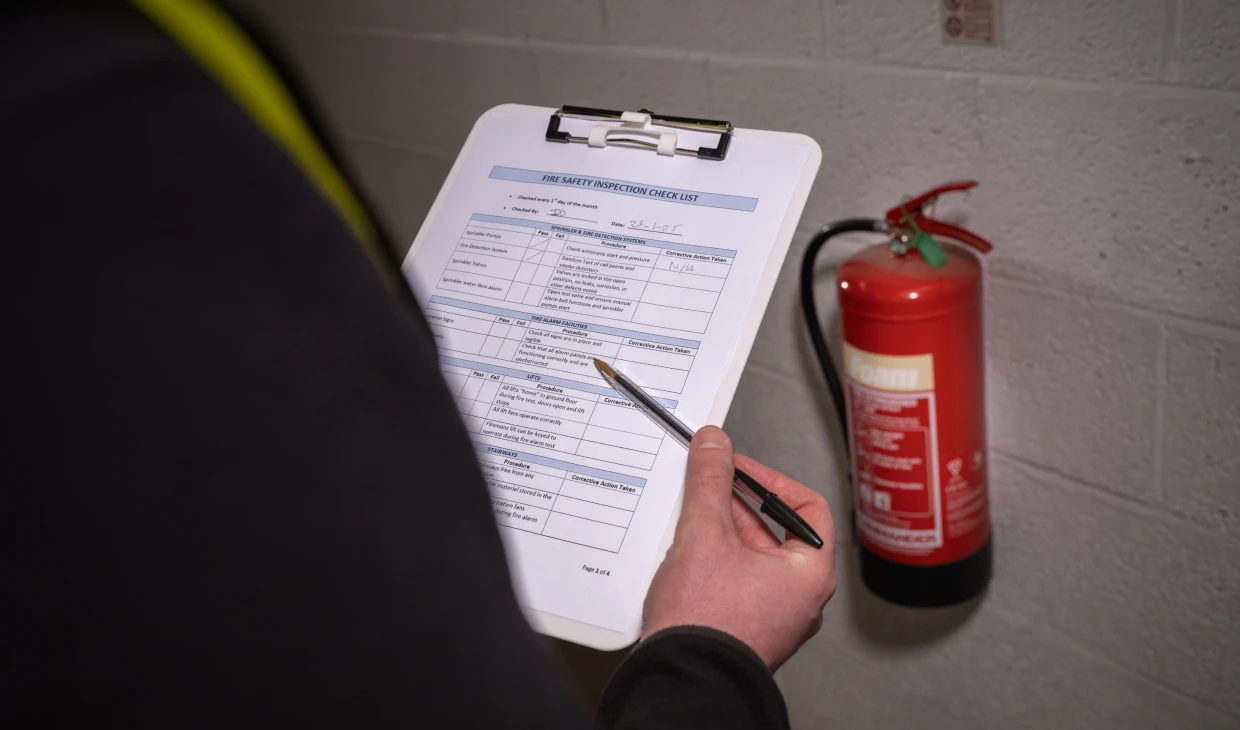
Worry free. We’ll take care of it for you. Save the hassle. We will fill out the necessary paperwork and send you what you need to sign.
Fire Safey Plan
Fire Safety Plan (FSP) is a building-specific document that sets out emergency procedures, staff roles, and key life-safety information (alarms, exits, etc.) so everyone knows what to do during a fire. In Ontario, you must have a Fire Safety Plan if your building meets Ontario Fire Code Section 2.8 and reviewed at least every 12 months and updated whenever the building’s use, layout, occupant load, systems, or procedures change—including before construction/demolition or hot work when temporary measures may be needed. The plan should be kept on-site and available to responders, with some municipalities (e.g., Mississauga) requiring it to be stored in an accessible security box
Smoke Control Assessment
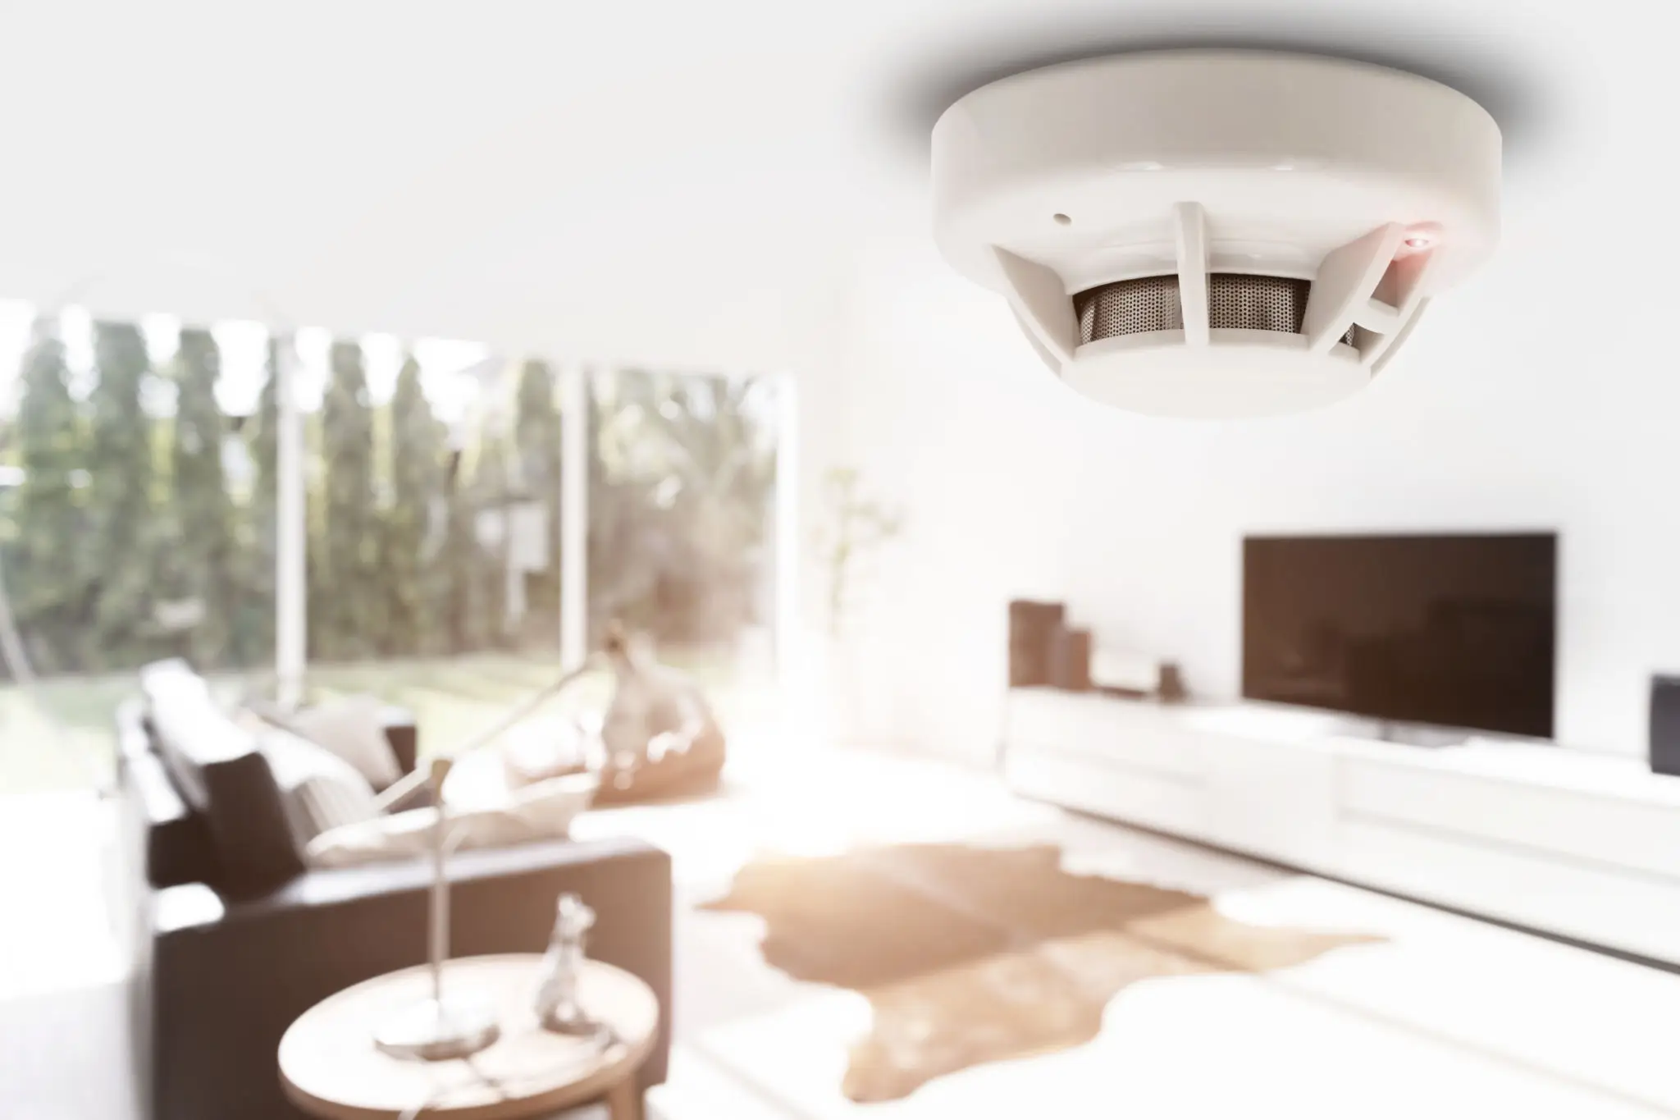
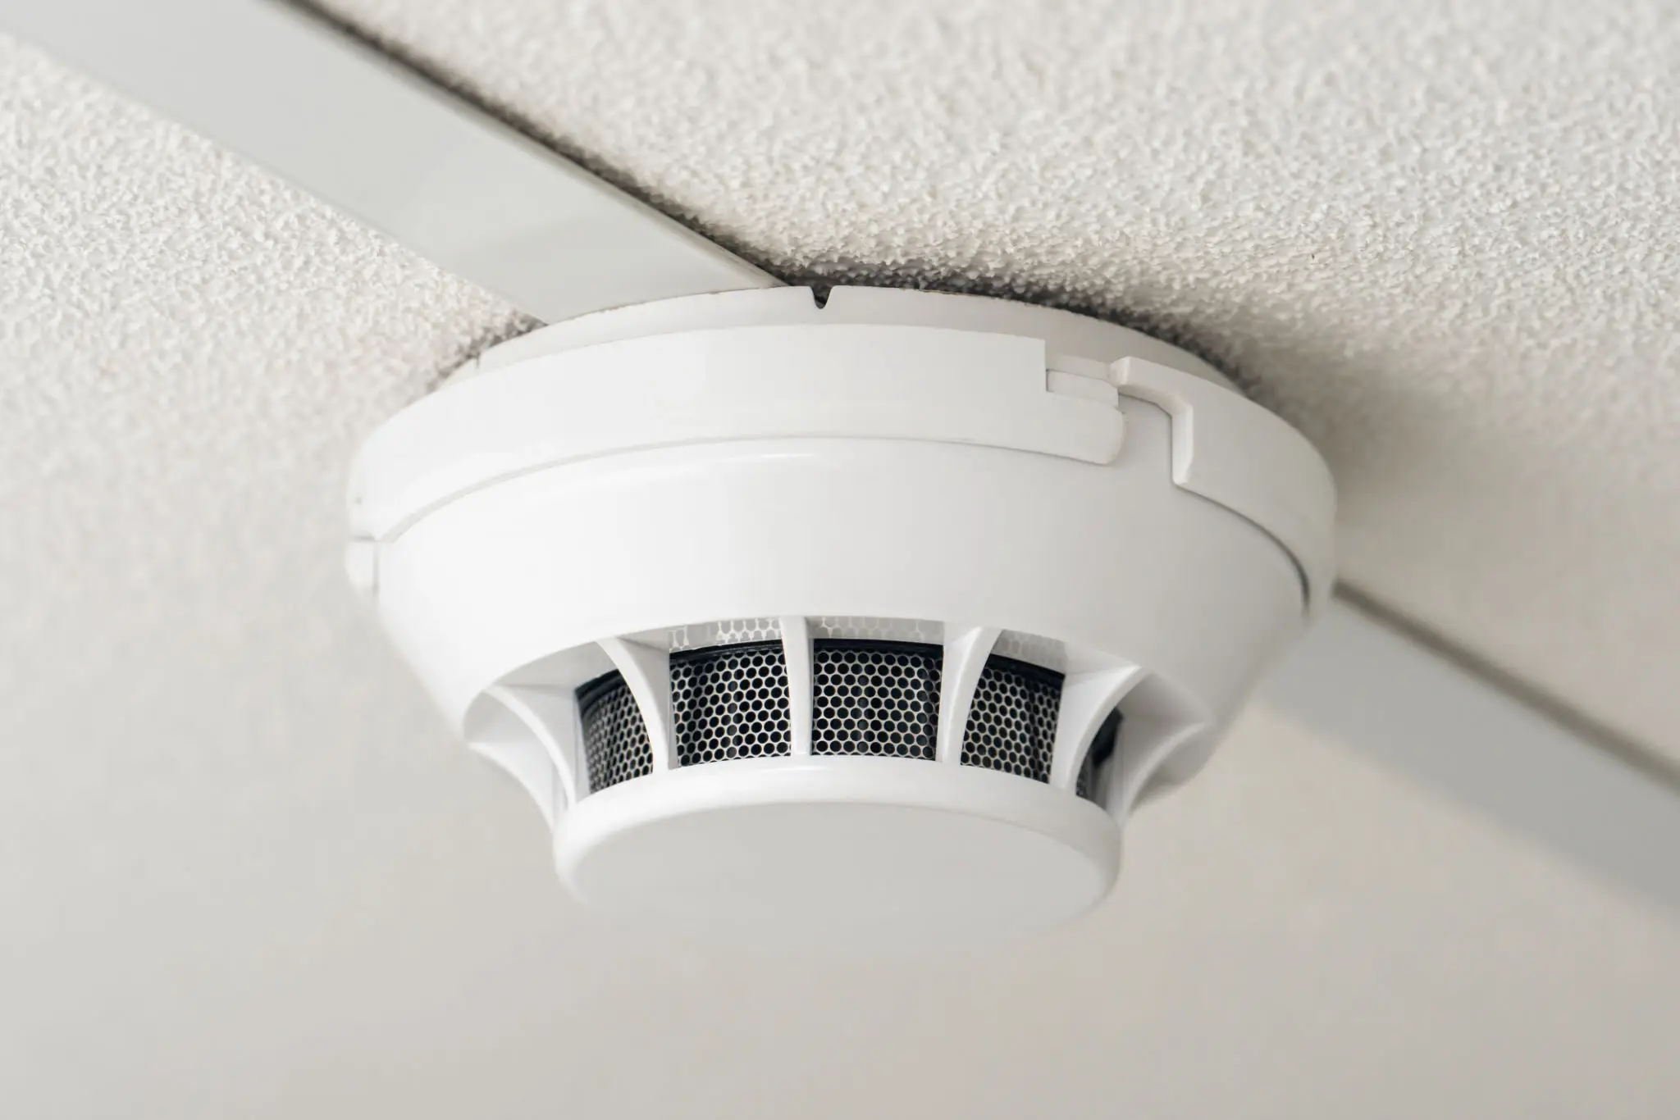
A smoke control assessment is a building-specific verification of a high building’s smoke control system to confirm it operates properly; in Ontario, it’s required because the Ontario Fire Code (Part 7) requires smoke control equipment to be fully operational, and if the original designer’s inspection/test procedures aren’t available, the Code says the smoke control system shall be assessed (using SB-4 techniques) and then sealed written procedures for ongoing periodic inspections/tests must be established and implemented.